Leave a Message

Thank you for your message. We will be in touch with you shortly.

1118 N Patterson Avenue
VIEW PHOTOS
Courtesy of Brian A Goldsworthy, Compass
$3,750,000

1118 N Patterson Avenue

4 Beds 4 Baths 2,735 Sq.Ft. 10,454 Sq.Ft.

Description

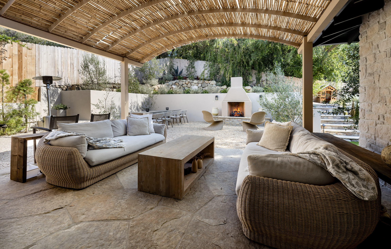
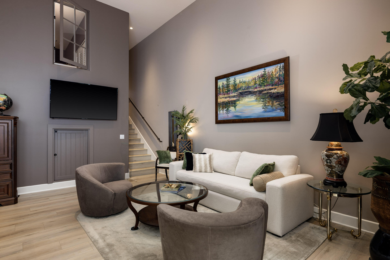
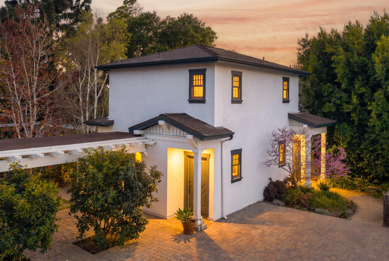
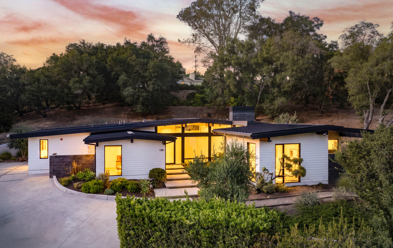
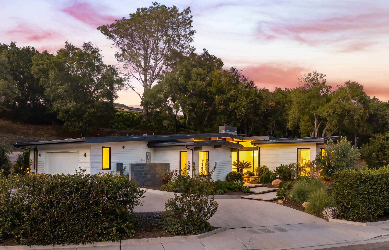
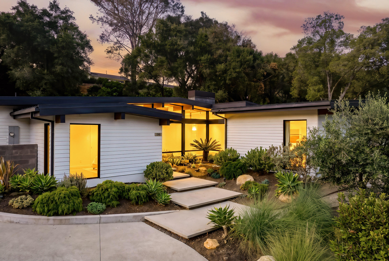
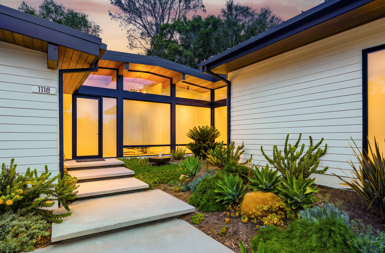
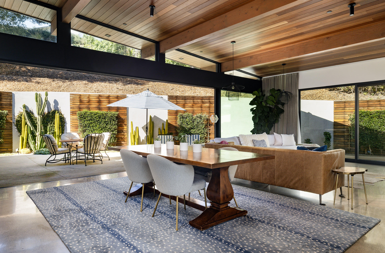
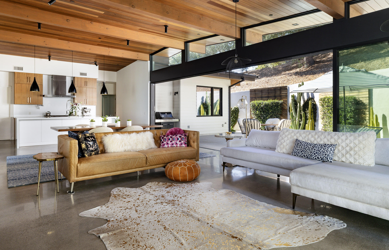
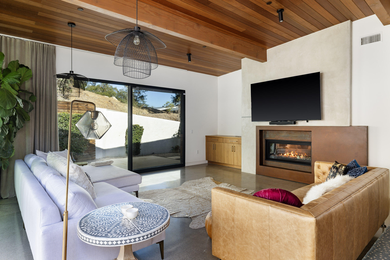
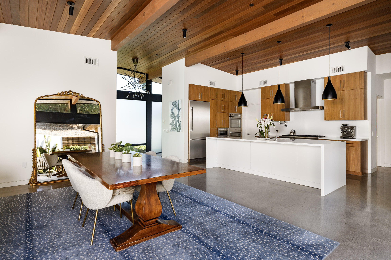
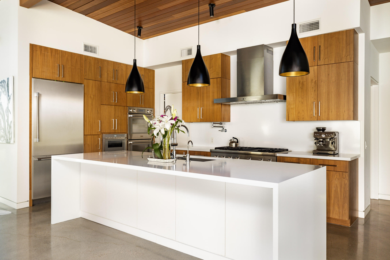
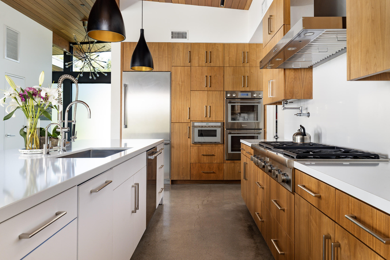
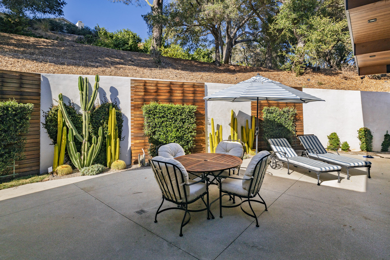
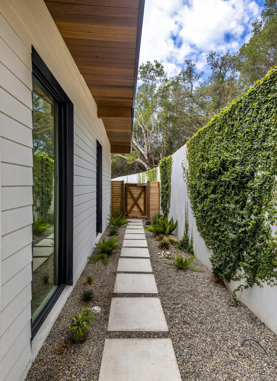
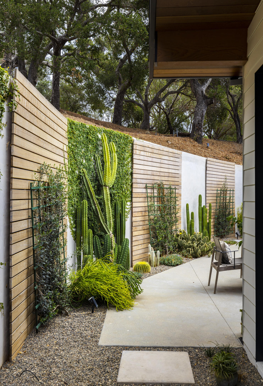
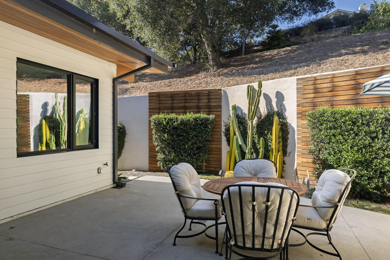
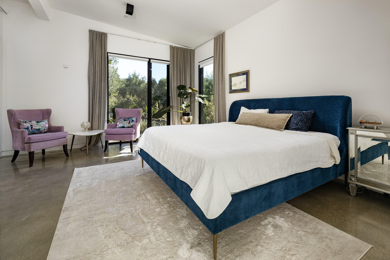
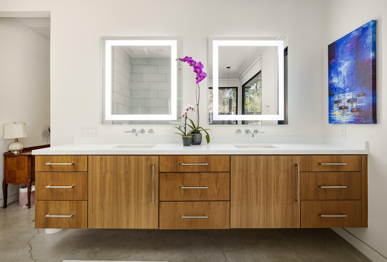
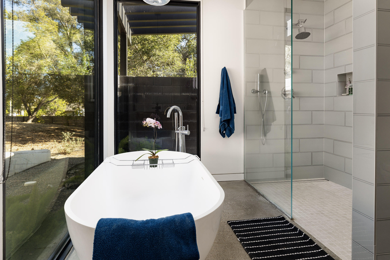
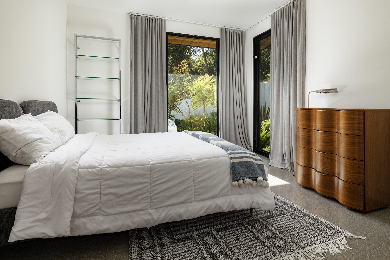
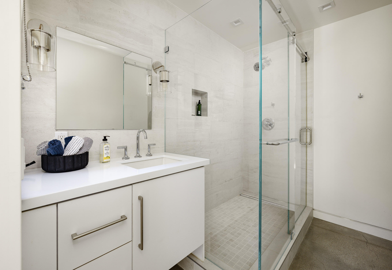
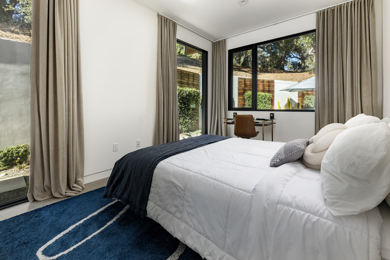
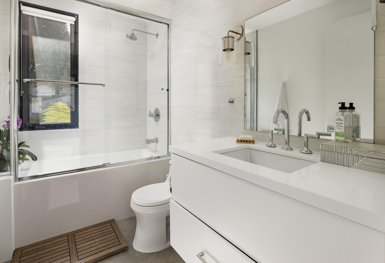
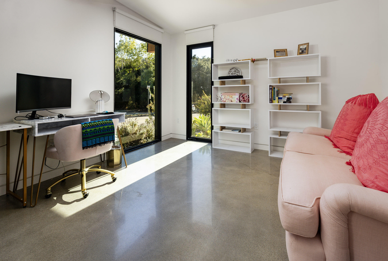
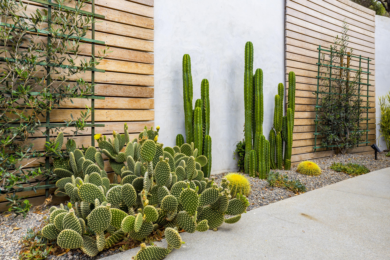
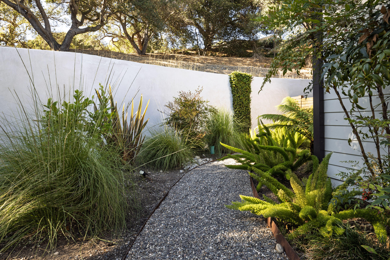
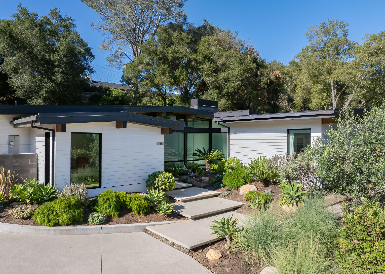
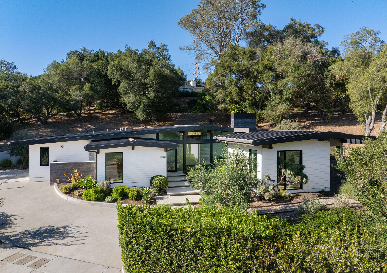
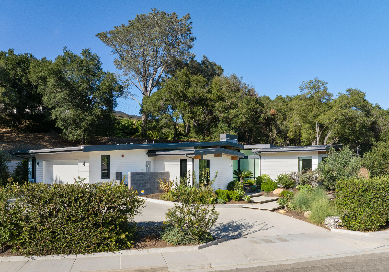
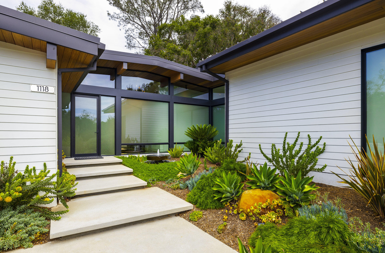
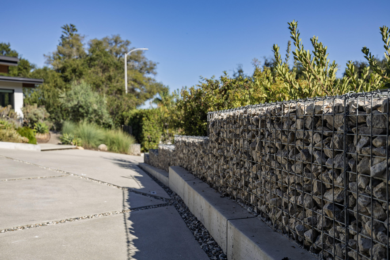
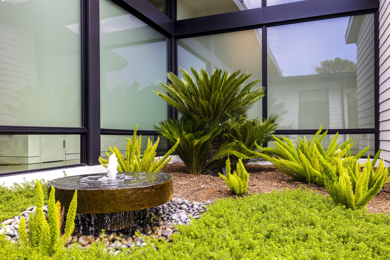
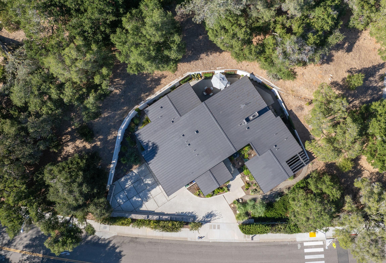
Sleek, stylish, and thoughtfully designed, this contemporary 2020-built home delivers the perfect balance of modern design and comfortable living. The single-level open-concept layout features a sophisticated chef's kitchen with custom cabinetry, high-end stainless steel appliances, a walk-in pantry, and a large island with waterfall-edge quartz countertops. The adjoining living room features a sleek fireplace and expansive multi-sliding glass doors that open to a private patio, creating an ideal setting for entertaining or relaxing. The spacious primary suite includes a spa-like bath with dual vanities, soaking tub, and large shower. Three additional bedrooms offer flexibility for guests or an office, with two featuring en-suite baths. Drought-tolerant landscaping surrounds the home, providing a beautiful and low-maintenance setting. Modern, comfortable, and move-in ready, this is a special opportunity to enjoy contemporary Santa Barbara living.

Share Property

Location

1118 N Patterson Avenue, SANTA BARBARA, CA 93111

Status

Coming Soon
Brian Goldsworthy

Brian Goldsworthy

TITLE

Partner

LICENSE

01432570

Pippa Davis

Pippa Davis

TITLE

Partner

LICENSE

01419280

Property Amenities

Interior
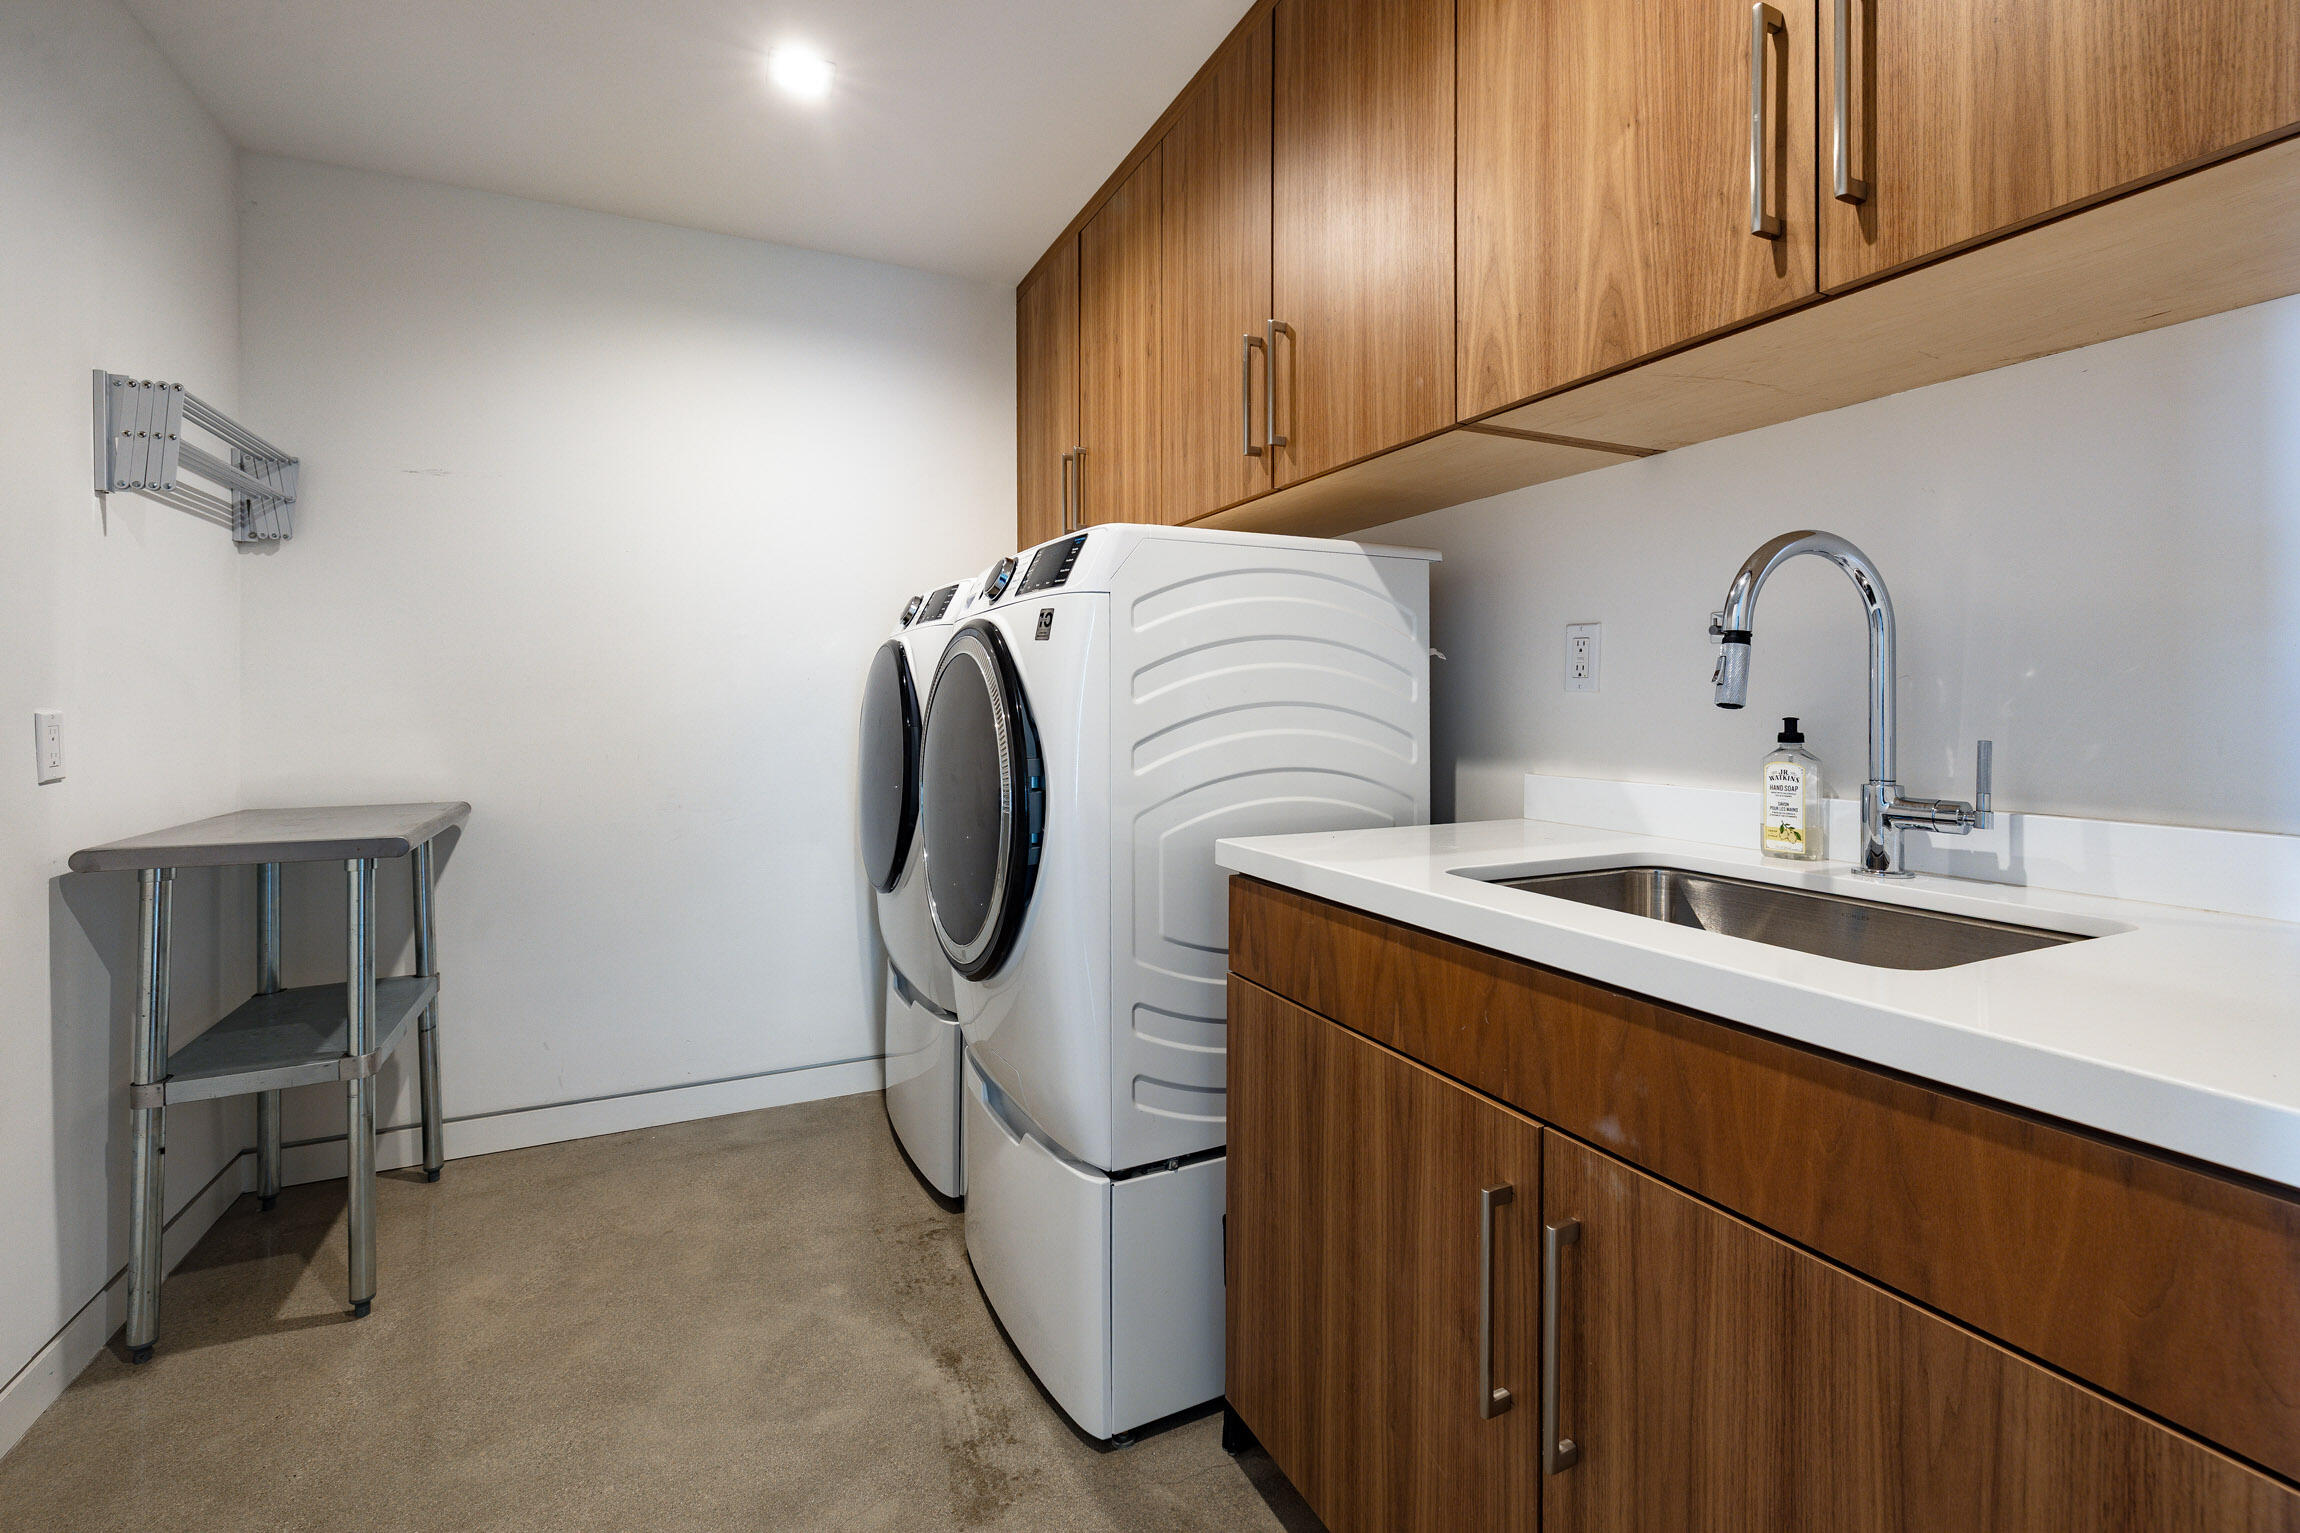
Laundry room Laundry Room
Fireplace Living Room
Appliances Gas Range, Dishwasher
Flooring Concrete
Total Bedrooms: 4
Full Bathrooms: 4
Other Interior Features Walk-In Closet(s), Vaulted Ceiling(s)
Area & Lot
Total area 2,735 Sq.Ft.
Lot Area 10,454 Sq.Ft.
Living area 2,735 Sq.Ft.
MLS® ID 26-2795
Year Built 2020
High School Dos Pueblos
Middle School Gol Valley
Elementary School Mtn View
View Description Setting
Architecture Styles Contemporary
Type Residential
Status Coming Soon
Exterior
Air conditioning Central Air
Heat type Forced Air, Radiant
Water Source SB Wtr
Garage Space 2.0
Parking Attached
Lot Features Level
Roof Metal
Finance
Sales Price $3,750,000
HOA Fees $1,800

Mortgage Calculator

Estimate your monthly mortgage payment, including the principal and interest, property taxes, and HOA. Adjust the values to generate a more accurate rate.

All estimates are provided for informational purposes only. Actual amounts may vary.
$0,000 Your Payment 20 15 65
$0,000 Your Payment

Work With Us

Connect with The Pippa Davis & Brian Goldsworthy Team today! Whether you have questions, need expert advice, or are ready to start your real estate journey, we're here to help. Reach out to us for personalized assistance and let us guide you through Santa Barbara's competitive market. Contact us now!