Leave a Message

Thank you for your message. We will be in touch with you shortly.

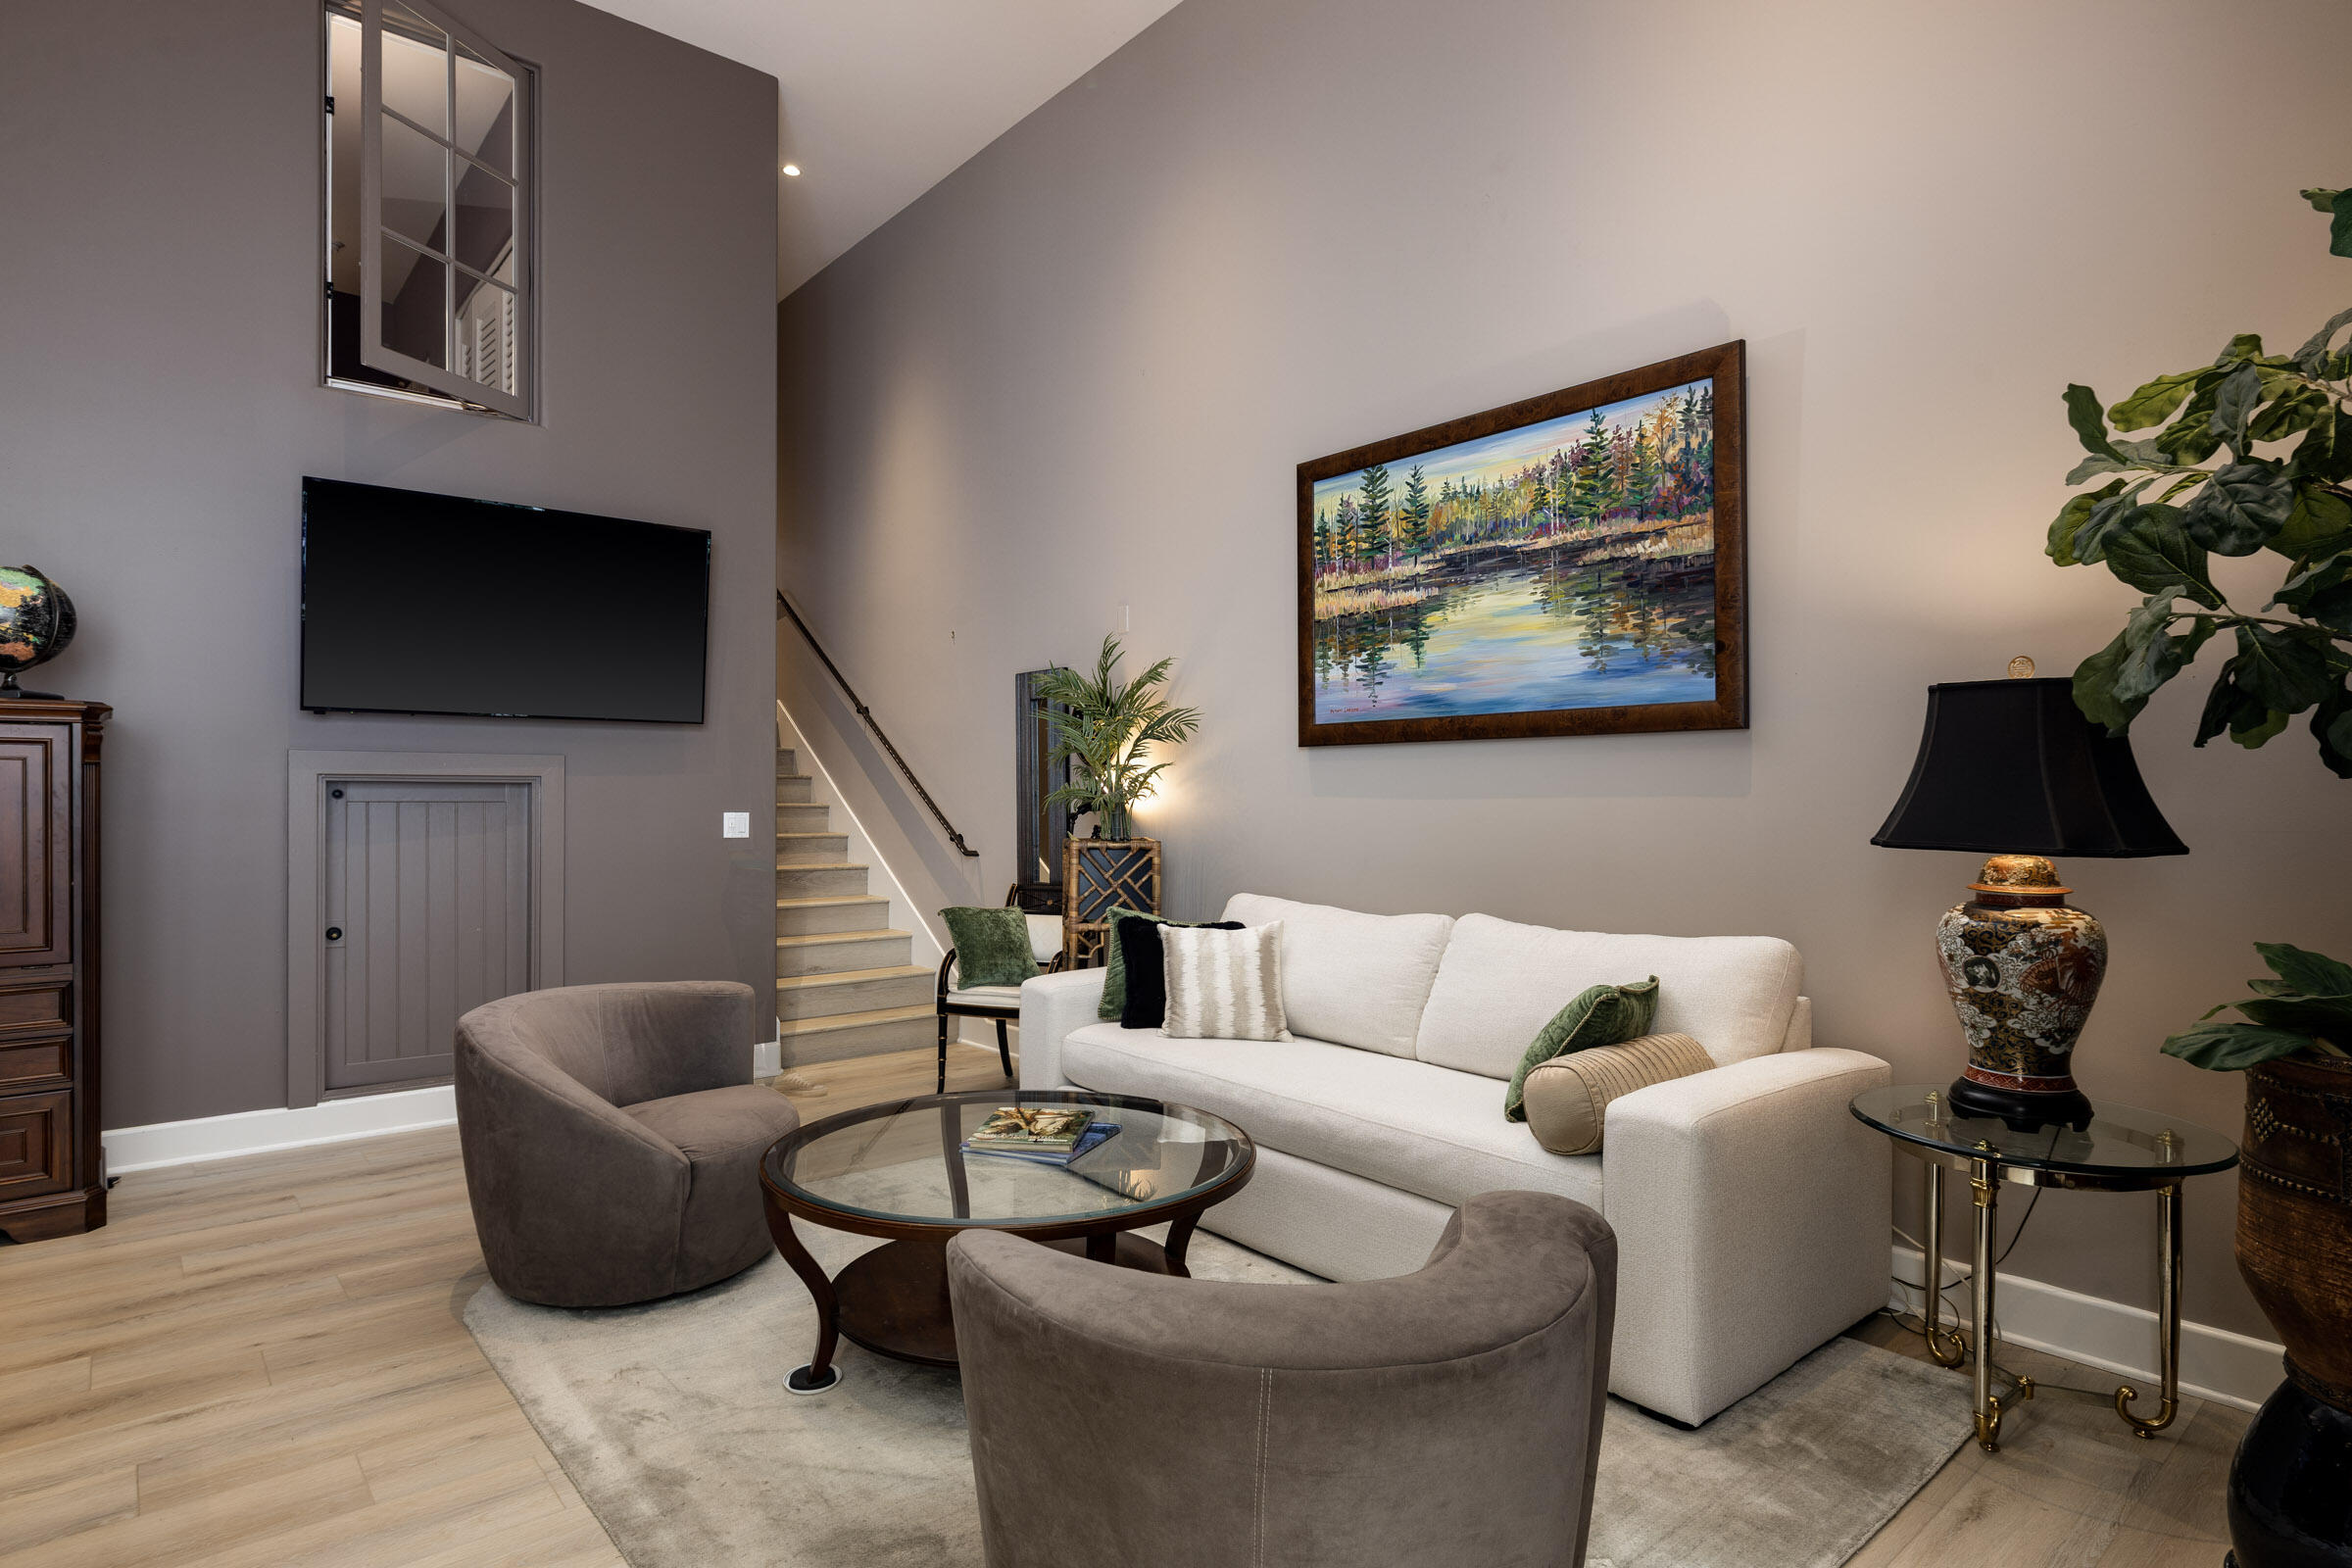
Open-plan living room with a fireplace, light sofas, dark wood floors, and a kitchen dining counter.
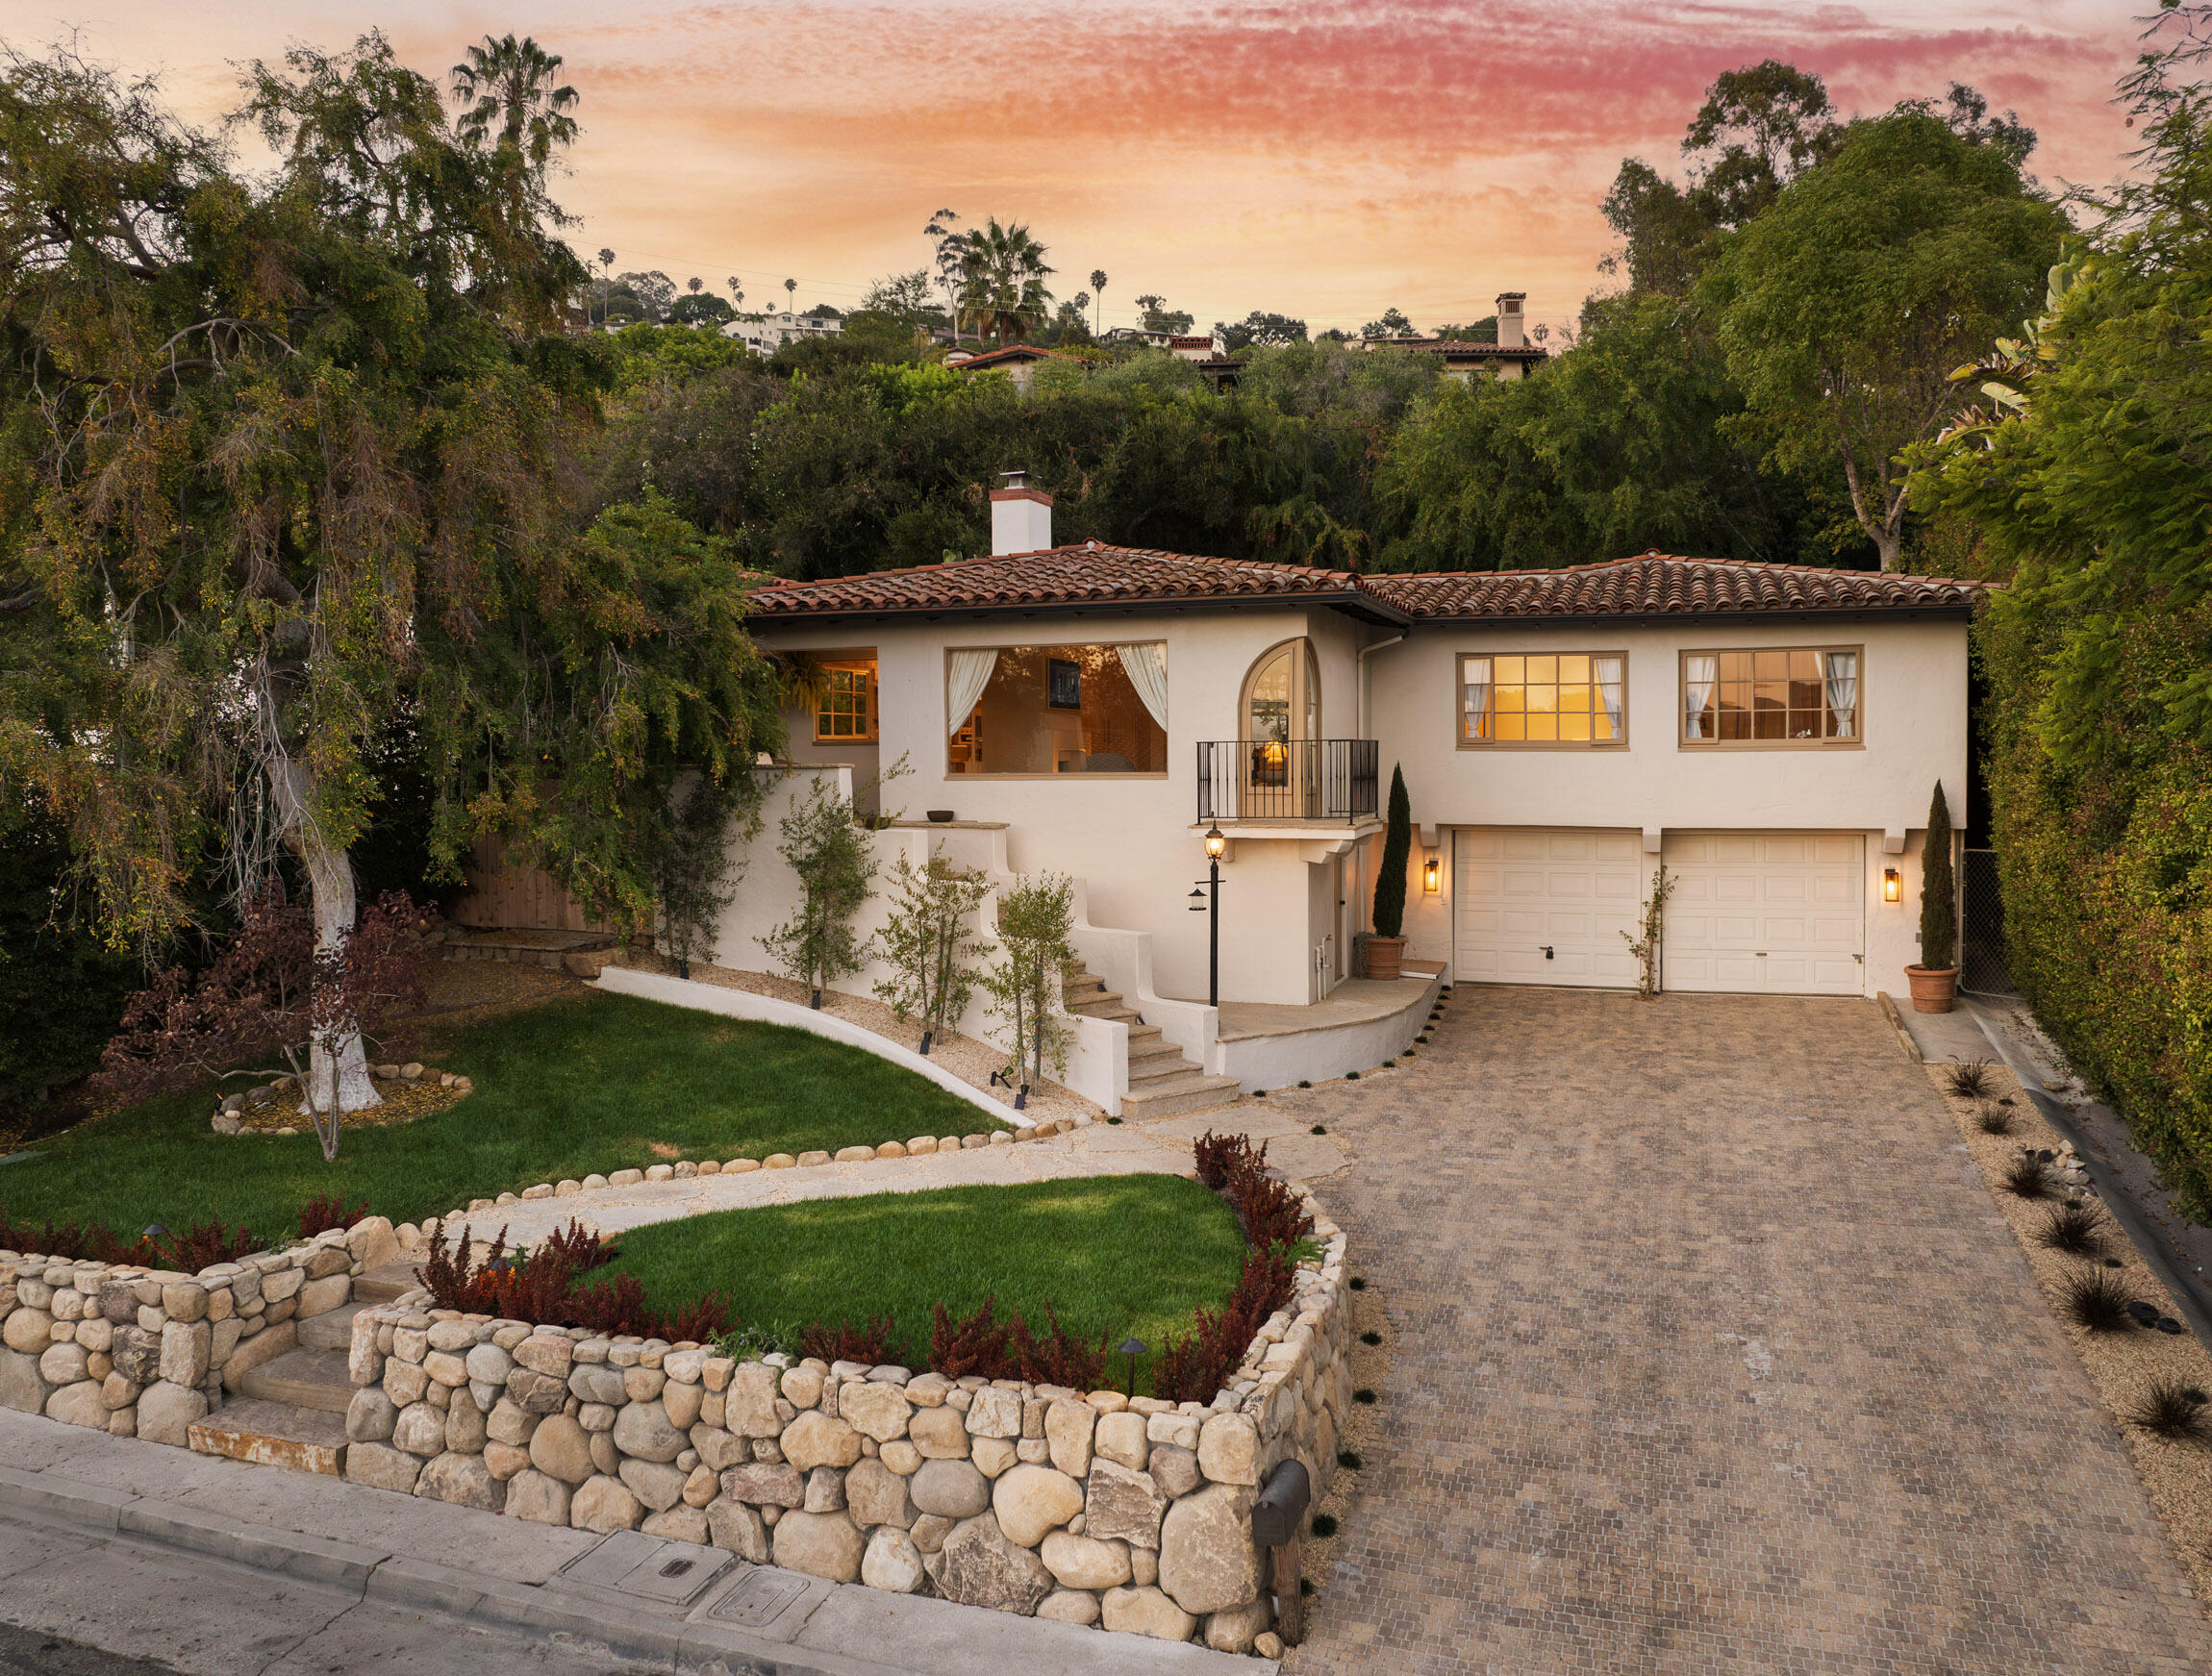
Two-story yellow stucco home with a tile roof, arched entry, and paved driveway.
Living room with a lit fireplace, two light sofas, and large windows overlooking trees.
Dining room with a large table beside open French doors and a wood-cabinet kitchen.
Kitchen with a large stone-topped island, dark wood cabinets, and a sunlit window beneath a skylight.
Kitchen with cherry cabinetry, stone counters, stainless range, and a window above the sink.
Dining area with fireplace and chandelier, opening onto a leafy balcony through glass doors.
Tile staircase with ornate wrought-iron railings and tall wood-framed windows.
Staircase with colorful patterned tile risers and ornate black iron railings
Bedroom with a dark wood bed and open French doors leading to a leafy balcony.
Bathroom with a dark wood double vanity, tan tile counters, and a window in the adjoining alcove.
Walk-in closet with built-in white shelving, drawers, and neatly arranged clothing.
Bedroom with a dark wood sleigh bed, gray quilt, and large wood-framed windows.
Bedroom with a blue quilted bed, floral coverlet, and large wooden double doors.
Bathroom with a patterned shower curtain, tiled bathtub, and dark wood vanity with a cream stone counter.
Bathroom with a dark wood vanity, tan tiled counter, and large ornate-framed mirror.
Laundry room with white cabinets, utility sink, washer and dryer, and a wood-framed window.
Tiered stone courtyard fountain surrounded by leafy plants and potted aloe.
Tiled balcony with white chairs and ornate railing overlooking dense trees.
Covered patio with an arched stucco opening, tiled stone bench, and leafy garden beyond a wrought-iron railing.
Covered entry porch with a wooden door, ironwork, terracotta tiles, and a bench decorated with pinecones.
Covered balcony with terracotta tiles and ornate railing overlooking dense greenery.
Outdoor patio with stone paving, dining furniture, a small fountain, and leafy trees.
Garden patio with outdoor dining set, flagstone paving, wooden fence, and lush greenery.
Home side courtyard with wrought-iron balcony, potted plants, gravel path, and patio seating.
Aerial view of terracotta-roofed homes among trees, with a sports field and coastline in the distance.
Multi-level stucco home with terracotta tile roofs and a furnished patio among trees on a hillside.
Aerial view of terracotta-roofed homes amid gardens, trees, and a hillside neighborhood.
VIEW PHOTOS
Courtesy of Brian A Goldsworthy, Compass
$2,350,000

1024 E Canon Perdido Street

3 Beds 3 Baths 2,011 Sq.Ft. 2,613.6 Sq.Ft.

Description

Nestled among six homes in Agave Court, this 3-bed, 2.5-bath standalone residence embodies a low-maintenance Santa Barbara lifestyle. An open layout seamlessly connects a cozy living room, fully equipped kitchen with bar seating, and a charming dining area, boasting ample natural light. Step outside to enjoy the serene private outdoor patio perfect for relaxation. Upstairs, discover two additional bedrooms, offering versatility and comfort alongside the primary suite featuring a delightful balcony, spacious walk-in closet, and modern bathroom amenities. The attached two-car garage, with a Tesla charger, adds convenience to this contemporary retreat, ideally located in the sought-after Lower Riviera close to amenities, including the famed Santa Barbara Bowl.

Share Property

Location

1024 E Canon Perdido Street, SANTA BARBARA, CA 93103

Status

Sold

Date Sold

April 19, 2024
Brian Goldsworthy

Brian Goldsworthy

TITLE

Partner

LICENSE

01432570

Property Amenities

Interior
Laundry room Laundry Room
Fireplace Gas, LR
Appliances Built-In Gas Oven, Dishwasher, Double Oven, Dryer, Washer
Flooring Hardwood
Total Bedrooms: 3
Half Bathrooms: 1
Full Bathrooms: 2
Area & Lot
Total area 2,011 Sq.Ft.
Lot Area 2,613.6 Sq.Ft.
Living area 2,011 Sq.Ft.
MLS® ID 24-10
Year Built 2006
High School S.B. Sr.
Middle School S.B. Jr.
Elementary School Franklin
View Description Ocean,City,Setting,Partial/Filtered
Architecture Styles Spanish
Type Condo
Status Sold
Exterior
Stories 2
Air conditioning Central Air
Heat type Forced Air
Water Source SB Wtr
Security Features Smoke Detector(s)
Other Exterior Features Wooded, Yard Irrigation T/O
Parking Gar 2, Interior Access, Attached
Lot Features Level, Near Public Transit
Roof Tile
Utilities Underground Util
Finance
Sales Price $2,350,000

Work With Us

Connect with The Pippa Davis & Brian Goldsworthy Team today! Whether you have questions, need expert advice, or are ready to start your real estate journey, we're here to help. Reach out to us for personalized assistance and let us guide you through Santa Barbara's competitive market. Contact us now!