Aerial view of 1300 Plaza Pacifica beside the beach, with the Pacific Ocean and Santa Ynez Mountains beyond.
Open-plan living room with white seating, a wood wet bar, and dining area by the windows.
Open-plan living room and kitchen with a marble island, bar stools, and dining area.
Bright kitchen with a large marble island, three bar stools, and stainless steel appliances.
Living room with neutral seating and sliding glass doors opening onto a terrace.
Open-plan kitchen with a marble island beside a beige living room sofa and large garden-facing windows.
Outdoor terrace with wicker lounge seating and potted succulents overlooking leafy grounds and neighboring buildings.
Modern two-story home with broad balconies and landscaped garden.
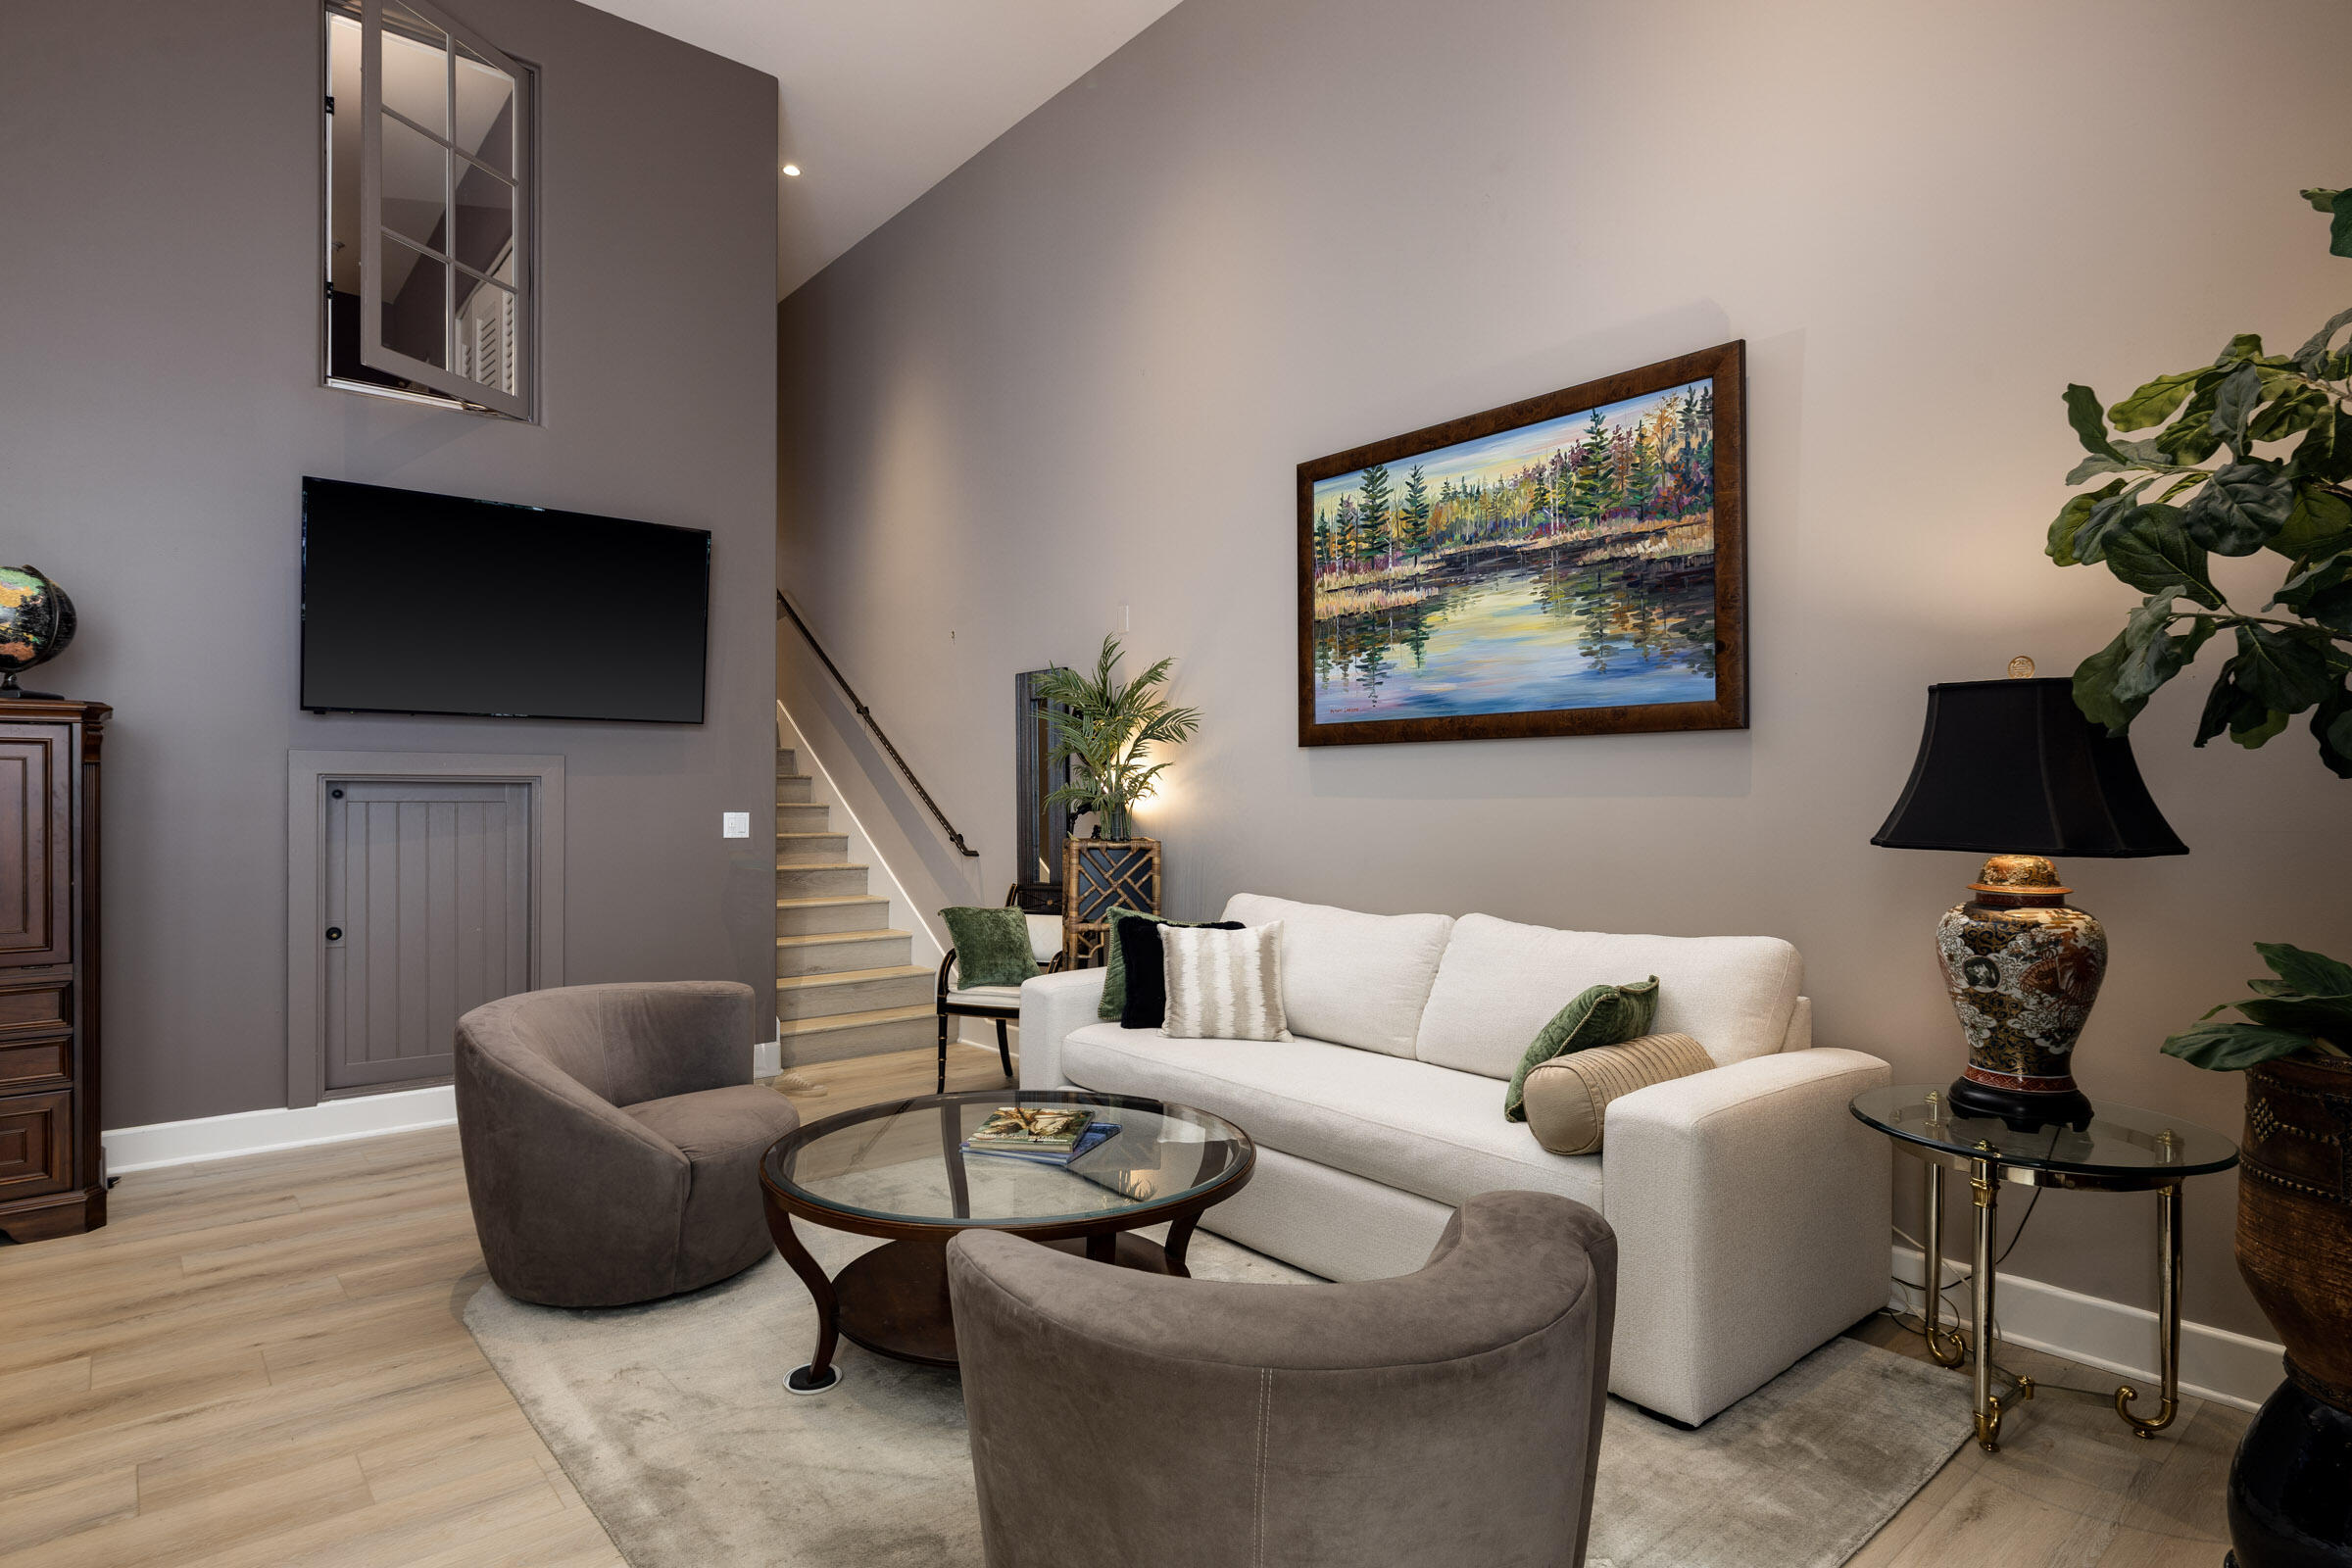
Staged living room with white sofas, a glass coffee table, and a built-in bar opening to a dining area.
Dining room with a wooden table, woven pendant light, and garden views through the windows.
Bright white kitchen with stainless steel appliances, marble island, and stools.
Bright kitchen and dining area with a marble island, stainless refrigerator, and wooden dining table.
Built-in wet bar with wood cabinetry, mosaic backsplash, open shelves, and a small sink.
Bright bedroom with a white bed and open doors to a sunny terrace.
Bright marble bathroom with a double vanity and built-in tub behind a glass shower panel.
Bedroom with two blue-and-white beds, a large garden-facing window, and light wood floors.
Bathroom with a marble vanity and tiled tub-shower surround, beside a white toilet.
Furnished sitting room with a cream sofa, wooden desk, and large window overlooking leafy trees.
Bathroom with a wood vanity, stone countertop, illuminated mirror, and white towels.
Tiled patio with wicker chairs and a table, surrounded by lush tropical plants.
Plaza Pacifica buildings with red tile roofs, a circular landscaped garden, and ocean visible between them.
Property exterior with a curved driveway, landscaped grounds, and a red SUV beside the entrance.
Outdoor swimming pool with a stone patio, lounge chairs, and lush landscaping.
Fenced tennis court beside a rose garden, with mature trees and distant mountains.
Beachfront residences line a rocky Santa Barbara shore, with ocean views and mountains behind them.
Aerial view of 1300 Plaza Pacifica beside the ocean, marked by a white pointer among landscaped residences.
Beachfront residence beside the Pacific, with landscaped grounds and ocean views.
Oceanfront grounds with a path, flowering bougainvillea, and mountain views across the water.
Multi-story residential building with balconies, flowering gardens, and a Plaza Pacifica sign.
Two-story residence with dark-railed balconies, mature trees, and landscaped grounds beside a curved driveway.
Floor plan for 1300 Plaza Pacifica showing three bedrooms, living and dining areas, a kitchen, and two patios.
VIEW PHOTOS
Courtesy of Pippa Davis, Compass
$5,000,000

1300 Plaza Pacifica

3 Beds 3 Baths 2,136 Sq.Ft. 3,049.2 Sq.Ft.

Description

From the moment you make your way through the gates the vacation begins....swimming pool, tennis court, beach activities, and more, yet close to many restaurants, galleries, and stores on Montecito's Coast Village Road. Do not settle for anything less than this hidden gem in Montecito's gated oceanfront Bonnymede enclave. Enjoy the tranquil views of the ocean while soaking in scented eucalyptus and the salty aroma in the air. Nestled in the mature landscaped grounds, this rare three-bedroom, three-bathroom single-level condo is beach living at its finest. Designed by Susan Shand, and recently renovated, this home is ready for the next owner to enjoy.

Share Property

Location

1300 Plaza Pacifica, SANTA BARBARA, CA 93108

Status

Sold

Date Sold

October 7, 2022
Pippa Davis

Pippa Davis

TITLE

Partner

LICENSE

01419280

Property Amenities

Interior
Laundry room In Unit
Appliances Refrigerator, Electric Range, Dishwasher, Disposal, Microwave, Washer
Flooring Wood, Marble, Tile
Total Bedrooms: 3
Full Bathrooms: 3
Area & Lot
Lot Area 3,049.2 Sq.Ft.
Living area 2,136 Sq.Ft.
MLS® ID 22-2450
Year Built 1965
High School S.B. Sr.
Middle School S.B. Jr.
Elementary School Mont Union
View Description Ocean,Setting
Type Condo
Status Sold
Exterior
Air conditioning Central Air
Heat type Radiant Floor
Disability Features Accessible Elevator Installed
Garage Space 2.0
Security Features Gate:Guard
Other Exterior Features Tennis Court(s), Pool, Pool House, Deck, Hot Tub, Lawn
Parking Gar 2, Detached
Lot Features Level
Finance
Sales Price $5,000,000

Work With Us

Connect with The Pippa Davis & Brian Goldsworthy Team today! Whether you have questions, need expert advice, or are ready to start your real estate journey, we're here to help. Reach out to us for personalized assistance and let us guide you through Santa Barbara's competitive market. Contact us now!